Pamela Barker

BEDS3
BATHS2 full
SQUARE FEET2,093
MLS#26027190
STATUSNew Listing
PROPERTY TYPEResidential - Single Family
SUBDIVISIONWESTOVER HILLS
NEIGHBORHOODLittle Rock
Property Description
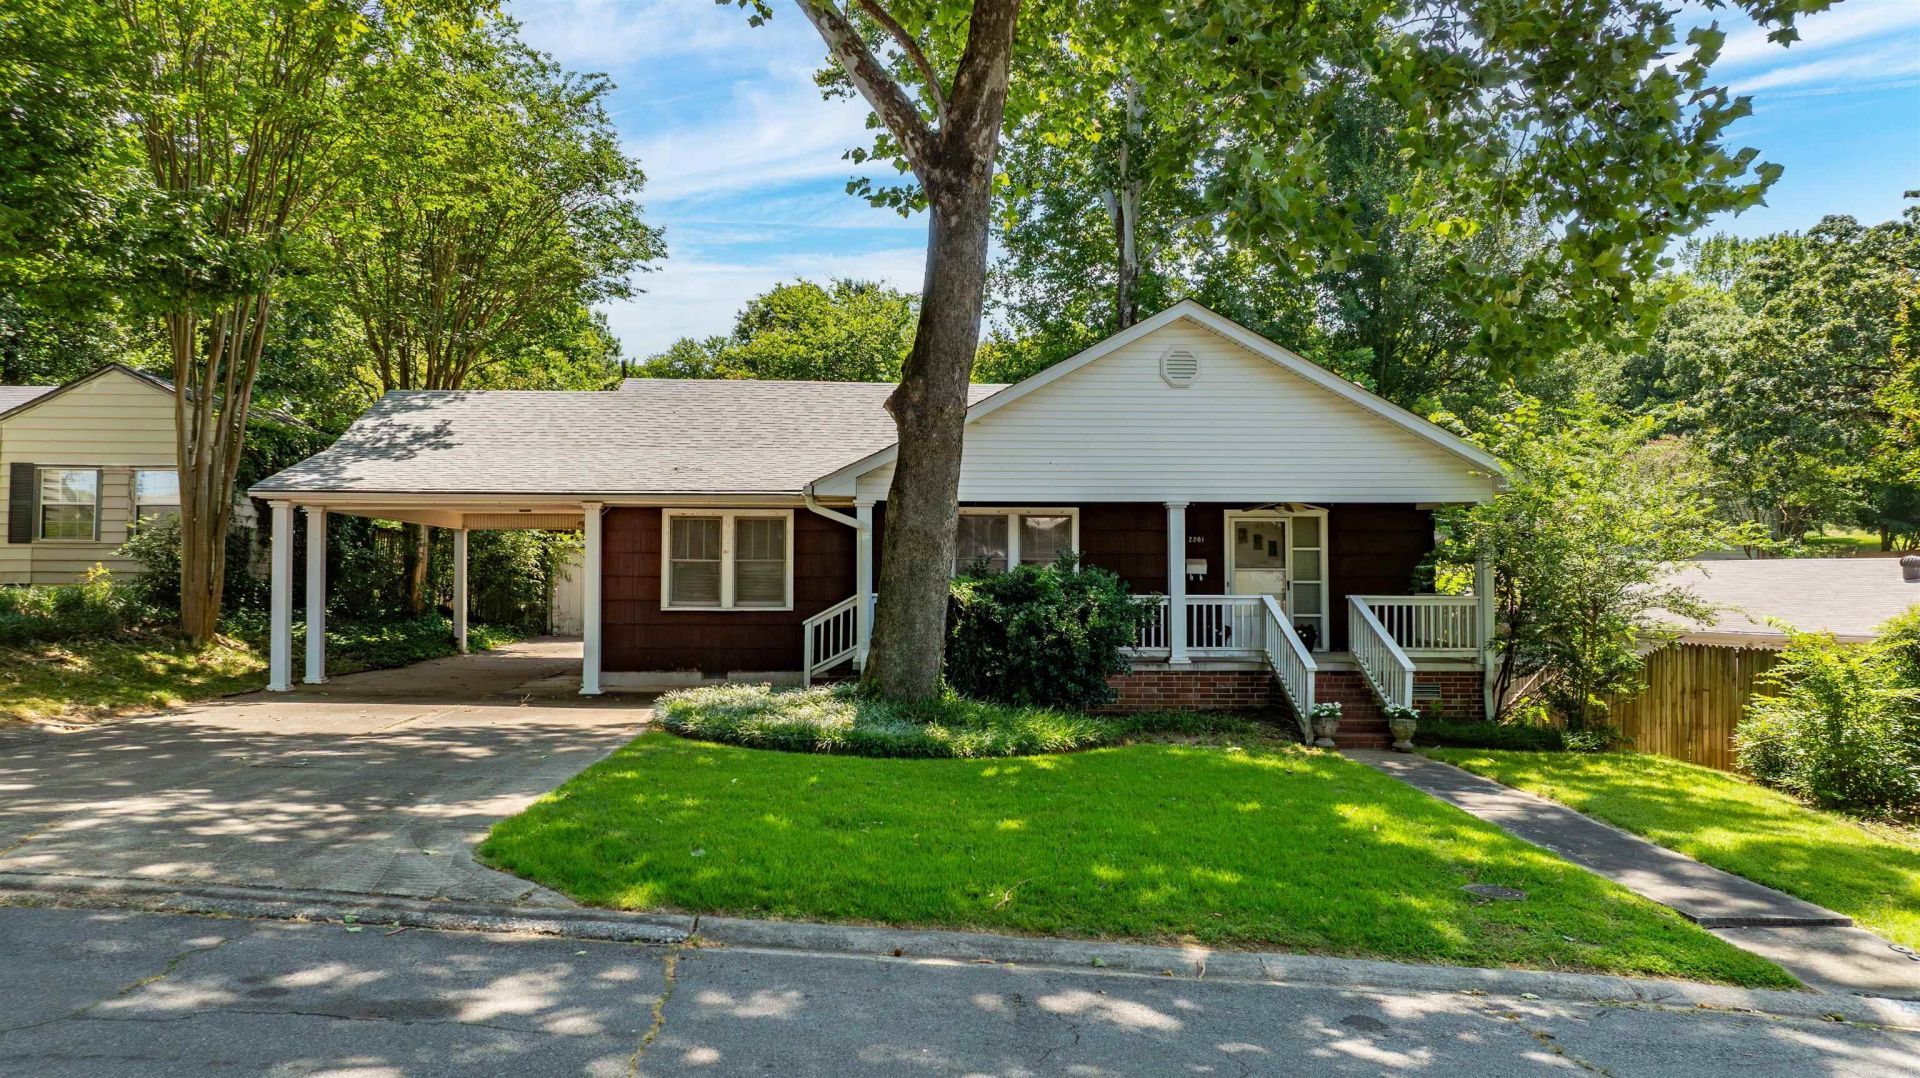
Fantastic opportunity to remodel or build in a desirable location! This 3 bedroom 2 bathroom home offers a functional floor plan with spacious living areas, including a large den with vaulted ceilings, a decorative brick fireplace and glass doors leading to the backyard. The kitchen is open to the den, and the unfinished basement with an exterior entrance provides additional space (400 sqft) and endless possibilities. Exterior features include a fabulous covered front porch, carport, deck and two storage buildings. Just a short walk to Heights shopping, restaurants, Jefferson Elementary and more! Home is being sold as-is. See agent remarks.
Property Features
Property Type: Residential - Single Family
Basement: Partially Finished, Outside Access/Walk-Out
Basement: Yes
Cooling: Central
Heating: Central Heat
Home Style: Traditional, Ranch, Craftsman
Lot Size: 0.20 Acres
Roof Type: Composition, Architectural Shingle
Stories: 1.0
Taxes: $558
Year Built: 1950
Amenities
Washer Connection
Dryer Connection-Electric
Water Heater-Gas
Ceiling Fan(s)
Walk-in Shower
Patio
Deck
Feature Descriptions
Appliance(s)/Kitchen Equipment: Free-Standing Stove, Gas Range, Dishwasher
Area Amenities: None
Days on Site: 1
Dining: Living/Dining Combo
Exterior: Shaker, Wood
Fireplace: Decorative/Non-Functional
Flooring: Carpet, Vinyl, Concrete
Lot descriprion: Level
Lot Dimensions: 0.2 acre(s)
Other Room(s): Great Room, Den/Family Room, Bonus Room, Unfinished Space, Basement
Parking Notes: Carport, Side Entry
Sewer: Public Sewer
Water: Public Water
Listed By / Shown By
Listed By
Agency Name: Charlotte John Company (Little Rock)
Agency Phone: 501-664-5646
Shown By
Agent Name: Pamela Barker
Agent Phone: (501) 271-8092
Agency Title: Crye-Leike Real Estate Services

Source: Arkansas MLS
Estimate Your Payment
Estimated Payment
$ 799.15 per month $665.44 Principal & Interest $46.50 Property Tax $87.21 Homeowner's InsuranceChange Payment Information
Privacy Policy / DMCA Notice / ADA Accessibility


This site is hosted, designed and copyright
© 1994 - 2026 by
Delta Media Group, Inc. -- Patent Pending --
2201 West Rd | MLS# 26027190
This single family home located at 2201 West Rd, Little Rock, AR 72207 is currently listed for sale with an asking price of $299,000. This property was built in 1950 and has 3 bedrooms and 2 full baths with 2093 sq. ft. West Rd is located in the WESTOVER HILLS subdivision. Search WESTOVER HILLS real estate on pamelabarker.crye-leike.com today.