Pamela Barker

BEDS3
BATHS2 full
SQUARE FEET2,068
MLS#26010578
STATUSUnder Contract
PROPERTY TYPEResidential - Single Family
SUBDIVISIONFLETCHER VALLEY "FLETCHER RIDGE"
NEIGHBORHOODLittle Rock
Property Description
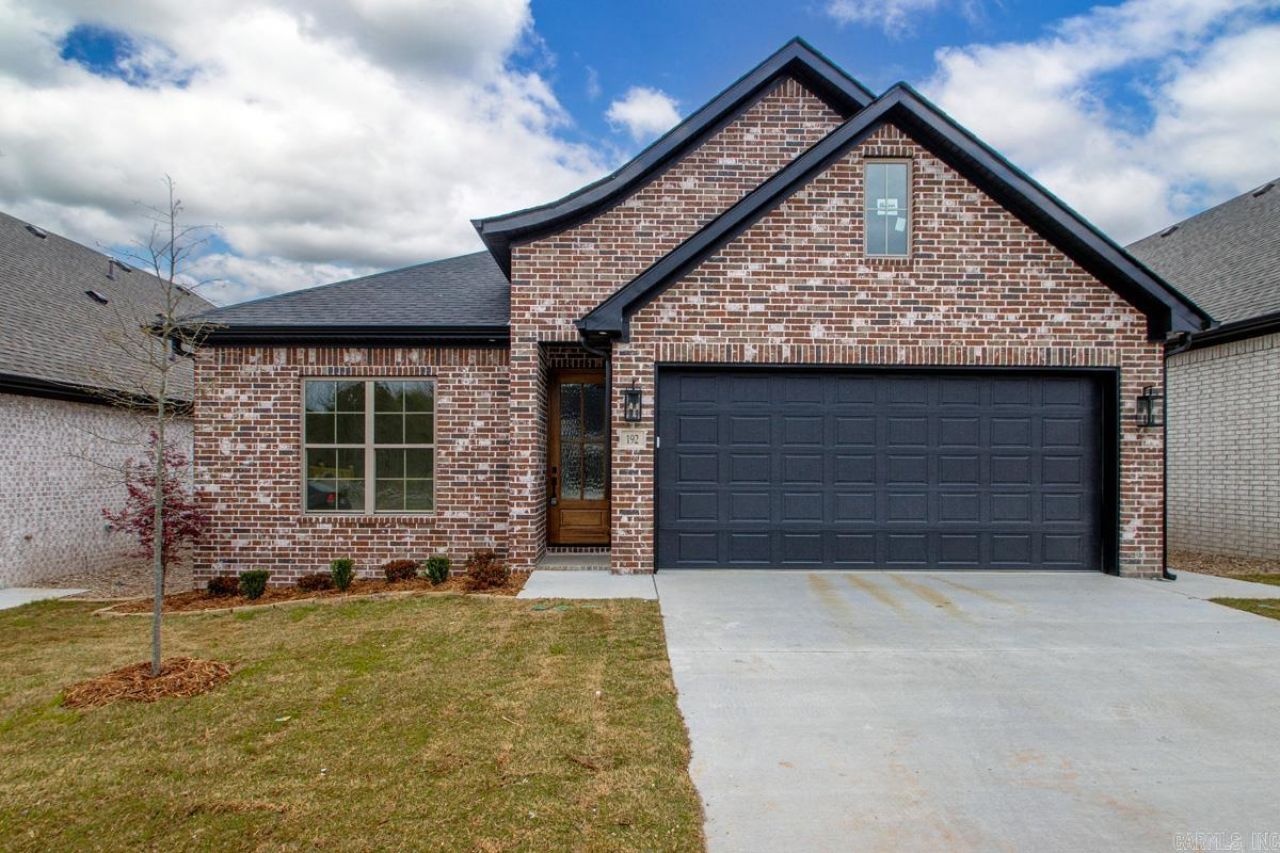
This new construction home is HERS® rated at 50! Beautiful new home offering 3 bed, 2 bath, with separate office and 2,068 square feet of thoughtfully designed living space. This home combines high-end finishes with energy-efficient construction. This home is HERS® rated, meaning it has been independently tested and verified for energy performance. A HERS rated home provides greater efficiency, improved indoor comfort, and the potential for lower utility bills???giving buyers confidence in the long-term performance of their investment. The kitchen features custom cabinetry, solid surface countertops, stainless steel appliances, a gas cooktop, wall oven, built-in microwave, and a spacious pantry closet. The open living area includes a vented gas log fireplace, creating a warm and inviting atmosphere. The primary suite offers a tiled shower and quality finishes throughout, providing a comfortable and functional retreat. Additional highlights include upgraded energy-efficient features such as foam insulation in the exterior walls. Don???t miss the opportunity. Builder & Agent Owned.
Property Features
Property Type: Residential - Single Family
Cooling: Central
Heating: Central Heat
Home Style: Traditional
Lot Size: 0.13 Acres
Roof Type: Architectural Shingle
Stories: 1.0
Taxes: $849
Amenities
Water Heater-Gas
Smoke Detector(s)
Walk-In Closet(s)
Ceiling Fan(s)
Walk-in Shower
Guttering
Lawn Sprinkler
Feature Descriptions
Appliance(s)/Kitchen Equipment: Microwave, Gas Range, Dishwasher, Disposal, Pantry, Ice Maker Connection, Wall Oven
Area Amenities: Swimming Pool(s)
Days on Site: 67
Dining: Separate Dining Room
Exterior: Brick
Fireplace: Gas Logs Present
Flooring: Luxury Vinyl
Lot descriprion: Level, In Subdivision
Lot Dimensions: 0.13 acre(s)
Other Room(s): None
Parking Notes: Garage, Two Car
Sewer: Public Sewer
Water: Public Water
Listed By / Shown By
Listed By
Agency Name: Riverwalk Real Estate
Agency Phone: 479-530-5060
Shown By
Agent Name: Pamela Barker
Agent Phone: (501) 271-8092
Agency Title: Crye-Leike Real Estate Services

Source: Arkansas MLS
Estimate Your Payment
Estimated Payment
$ 1,190.67 per month $990.15 Principal & Interest $70.75 Property Tax $129.76 Homeowner's InsuranceChange Payment Information
Privacy Policy / DMCA Notice / ADA Accessibility


This site is hosted, designed and copyright
© 1994 - 2026 by
Delta Media Group, Inc. -- Patent Pending --
192 Fletcher Ridge Drive | MLS# 26010578
This single family home located at 192 Fletcher Ridge Drive, Little Rock, AR 72223 is currently listed for sale with an asking price of $444,900. This property has 3 bedrooms and 2 full baths with 2068 sq. ft. Fletcher Ridge Drive is located in the FLETCHER VALLEY "FLETCHER RIDGE" subdivision. Search FLETCHER VALLEY "FLETCHER RIDGE" real estate on pamelabarker.crye-leike.com today.